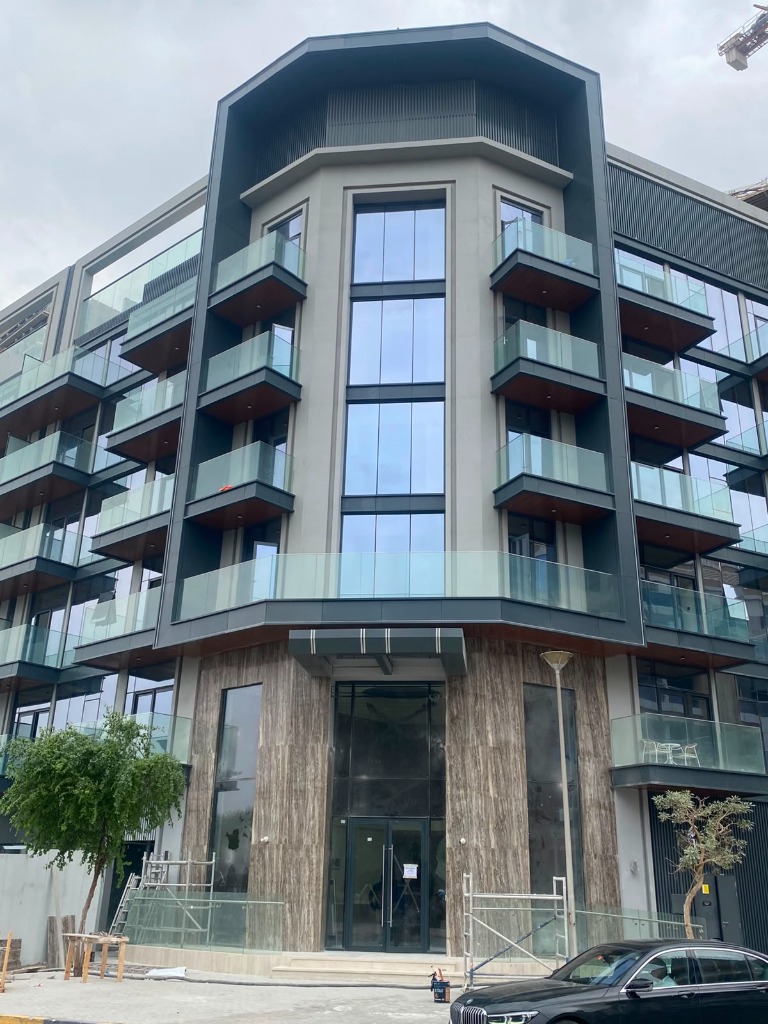
Jumeirah Corporate Headquarters Grand Lobby & Facade

Location

Jumeirah 1, Dubai, UAE

Scope of Services

Lobby Glazing & Stone Integration

Completion Date

August 2025

Status

Fully Operational

Project Overview

Located in the prime district of Jumeirah 1, this prestigious corporate headquarters required an impressive ground-level presence that blends modern structural glass with timeless natural stone. Luminex Star Technical Services L.L.C executed the double-height grand lobby structural glazing, automated entrance systems, and upper-story frameless balustrades.

Key Technical Works Delivered

Our team delivered a flawless synthesis of architectural glass and natural travertine stone facade cladding:

  • Double-Height Structural Lobby Glazing: Engineered floor-to-ceiling ultra-clear tempered glass panels using concealed structural silicon and heavy-duty steel tension framing.
  • Automated Entrance Portal: Installed heavy-duty commercial automatic sliding glass doors with integrated motion sensors, access control compatibility, and air-curtain synchronization.
  • Stone & Composite Cladding Integration: Executed precision joint alignment and sealing between the glass curtain wall and natural travertine marble facade columns.
  • Upper-Level Cantilevered Balconies: Fitted laminated safety glass balustrades along exterior executive office terraces and cantilevered entrance canopies.

Timeless Corporate Elegance

Completed in August 2025, the Jumeirah Corporate Headquarters project stands as a prime example of our precision engineering in luxury corporate facilities. The seamless integration of glass and stone delivers an inviting, secure, and grand corporate atmosphere.

Planning a Similar Project in Dubai?

Contact our engineering consultants today to get custom technical solutions and transparent project estimates.

Request Free Estimate Contact Us